


How To Construct A Rustic House
Description
This section is from the book "Our Homes And Their Adornments", by Almon C. Varney. Also available from Amazon: Our Homes and Their Adornments.
How To Construct A Rustic House
Where there is anything like spacious grounds around a house, that can be used for a lawn, nothing adds more to the attractiveness of the out-door scenery than a cosey, rustic retreat, covered with climbing vines, whose leaf foliage forms a most inviting welcome to whoever may seek shelter from the scorching rays of the summer sun, and rest upon the rude seats within. A rustic summer-house is quite simple to build, and a great variety of forms can easily be made if the material can be readily obtained. Cedar is the best and can be found in most localities; but spruce will do very well where cedar cannot be obtained. If one lives in the country, and the material is to be cut in the woods, it should be selected, for the most part, from small trees or saplings as near of a size as possible.
But a variety of sizes will be needed in trimming up, so that in cutting we may take some of both larger and smaller sizes. Trim off roughly, that is, cut the small limbs not close to the body of the tree. Now, for illustration, we will build a small arbor, say 8 ft. wide and 12 ft. long. Of course, in selecting our material we must know first what we are to build, and select certain parts for certain places.
For the arbor we are considering, we must have six posts about 5 in. in diameter, one for each corner, and one in the middle of each side. These make our main supports for the superstructure. From the top of these carry across the eight-foot way stout poles and secure them in place; now on the top of the ends of these pieces we will extend pieces the reverse of the former and over the posts, thus making, as it were, the plates, which should extend over two feet at each end, the center pole extending parallel with pieces last mentioned, and of the same length; this center piece must be raised to the height of two feet above the others, and will rest on an upright piece set down upon the cross-pieces before mentioned. We now have the outline of our structure. The roof should be covered with poles two inches apart, extending over the eaves 2 ft. and joining in the center of the roof. The plates, should be 9 ft. from the ground, and parallel with them, down 16 in. below, all around, place other sticks, and under the corners place braces. Between the pieces parallel with the plate, cut in cross-pieces close together, all around, and fill in the gables of the roof, pieces cut in any form that the taste may suggest.
The sides and ends, except a three-foot opening in center of each end, must have a rail all around, three feet high, cut in between the main posts; also a piece around in the same manner near the ground; then fill in this space under the rails in any form that may be desired, and on each of the two sides make a seat of the smaller poles.
This completes our description of one simple form of making a rustic summer-house. Very little skill is required, nor many tools; a saw, hammer, and sharp hatchet are the main ones that will be required, with plenty of tenpenny nails for securing the work. Of course a little good taste in arranging the forms of roof and trimming the same, may add much to its symmetry. Some of the many kinds of climbing vines should be planted and trained to spread their foliage over the roof, and we have the arbor complete.
We have seen a very pretty rustic seat made by setting in the ground one large post and then from this building out like the bows of an umbrella for the roof, with seats all around the foot of the post. This makes a rather unique but attractive appearance.
A great variety of rustic seats can be made to place around under trees and in shady woods, that will harmonize with the works of nature much better than anything made from manufactured material, and which will not cost as much.
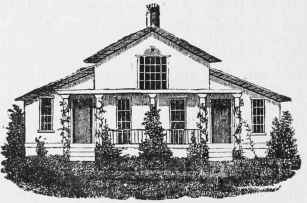

Fig. 26.
Continue to:


My Books

