


Of the Forms of Roofs for different Spans. Part 4
Description
This section is from the book "Elementary Principles Carpentry", by Thomas Tredgold. Also available from Amazon: Elementary Principles Of Carpentry.
Of the Forms of Roofs for different Spans. Part 4
240. The centre aisle of churches being often higher than the sides, the same effect as when the tie continues through may be produced by connecting the lower beams to the upper one by means of braces, so that the whole may be as a single beam. To illustrate this principle take the roof in Plate X., which is for a churh similar to St. Martin's, in London.
Plate X.
ROOFS.

* ' British Carpenter,' Plate K, Fig. L.
Here the lower ties, B, B', are so connected to the principal tie-beam A A', by means of the braces b, b', that the foot of the principal rafters P, P', cannot spread without stretching A A'. The iron rods, a, a', perform the office of king posts to the ties B B', and are better than timber, because the shrinkage of timber ones would be particularly objectionable in that situation. The oblique positions of d d' will render them effectual in opposing the spread of the rafters.
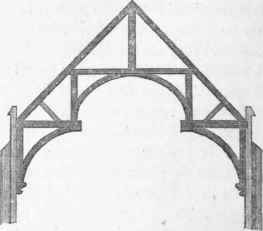
Fig. 79 is a sketch of the roof of Westminster School, from Smith's 'Specimens of Ancient Carpentry.'* It shows the form most usual for Gothic halls, which differ more in the ornaments and tracery than in the essential parts of the framing. The timbers are so disposed as to throw the pressures a considerable way down the walls, and at the same time in nearly a vertical direction. Indeed, cousidering the effect that was intended to be produced, the arrangement of the parts is worthy of much praise.
Fig. 79.
The roof over the nave of Starston Church, in Norfolk, shown by Plate XI., taken from Brandon's ' Open Timber Roofs of the Middle Ages,' is another specimen of the skill displayed by the old Gothic architects, who, unlike some of their modern imitators, managed to combine science with art.
* Plate VIII. Smith's specimens would have been valuable if they had been accompanied with dimensions and a short description of each.
The method in which the arched braces are united at the apex of the roof is very ingenious. The principals are framed into a strut about 9 inches square which hangs down 2 feet below them. The four sides of this strut are mortised to receive the ends of the braces which are let into them and fastened with wooden pins. The under-side of these struts is finished with a boldly-carved flower. The cornice is framed in lengths between the wall-plates of the principal trusses, and the struts and wall-beams of the common rafters are tenoned into it and secured with wooden pins. The span of the roof is nearly 22 feet, and the scantlings of the timbers as follows: -
in. | in. | ||
Principal rafters................... | 10 | x | 9 |
Common............................... | 6 | x | 4 |
Wall-pieces............................ | 10 | x | 7 1/2 |
Purlins................................... | 61/2 | x | 5 1/2 |
Cornice................................... | 11 | x | 10 |
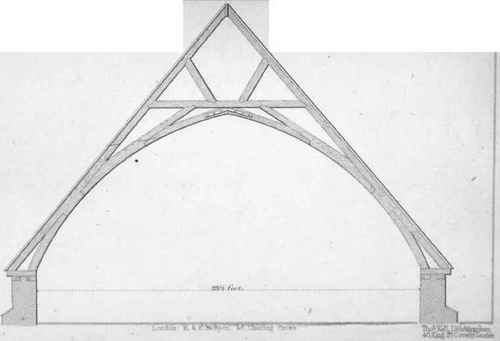
Plate XII. is a sketch of a Gothic roof from Demanet's 'Cours de Construction.' Its simplicity is the chief recommendation. It has the disadvantage, however, which is common to most Gothic roofs, of causing a great waste of timber to produce the form necessary for strength and lightness.
Plate XII.
ROOFS.
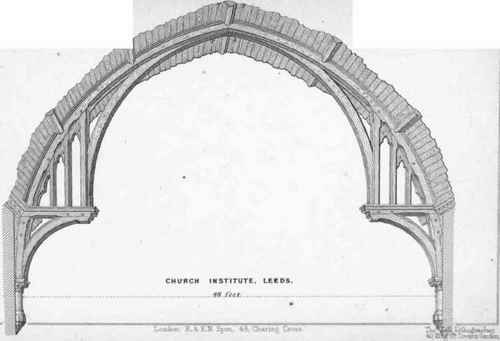
Plates XIII. and XIV., taken from the 'Builder' journal of 1860 and 1867, are examples of modern Gothic roofs with hammer-beams, the former over St. Paul's Church, Hagger-ston, and the latter over the Church Institute at Leeds.
Plate XIII.
ROOFS.
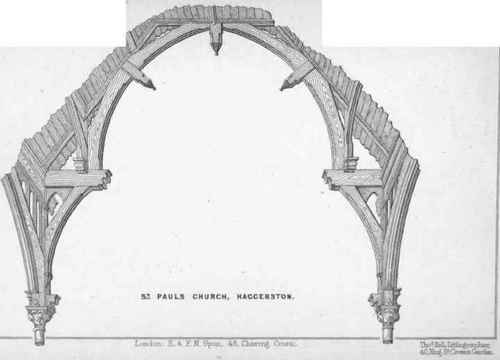
Plate XIV.
ROOFS.
241. A most ingenious method of forming curved ribs of chort pieces of timber was introduced by the celebrated architect Philibert de Lorme, and described by him in a work published in 1561.* It consisted in placing two thicknesses of planks or flitches, in pieces about 4 feet long, so that the joints formed by the pieces on one side came in the middle of the length of those on the other side. The width of the planks for a span of 25 feet was about 8 inches, and the thickness of each plank was about 1 inch. For spans of 100 feet he made the ribs 13 inches wide, and the pieces of which they were formed 3 inches thick.
The ribs were placed about 2 feet apart and sprung from plates laid upon the walls (Fig. 80). The plate was usually mortised to receive the end of the rib, which had a short tenon formed on it.
The several ribs of which the roof was composed were held in their places by longitudinal ties, about 1 to 1 1/2 inch thick by 4 inches wide, passing through mortises cut in the planks. These ties were fixed at intervals of 2 feet, and were pinned on each side of the ribs with keys 1 inch by 1 1/2 inch, as shown by Fig. 80. The space between the mortises was a little less than the thickness of the rib, in order that when the keys were driven home they might press tightly against the sides of the ribs. Some-
Fig. 80.

* Emy, ' Traite de Charpentorie.' times, to save labour, the space between the mortises was cut away.
Several roofs have been constructed on this principle, one of them covered the stable of the Tuileries at Paris, and remained perfectly sound and secure for 234 years, until removed to admit of improvements in the palace.
These ribs are nearly as strong as a solid one of the same depth and of a breadth less by the thickness of one flitch.
A roof, Plate XV., on the principle of De Lorme, but with the addition of rafters above the ribs, was designed by Colonel Emy in 1803 for the Artillery and Engineer Riding School at Metz. The ribs, which were placed 2 feet apart, were composed of three thicknesses of 1 1/4-inch planks 10 inches wide.
Plate XV.
ROOFS.


The span of the roof as executed was only 34 feet, though originally designed for a span of 46 feet; but a considerable time had elapsed between the dates of the design and the execution of the work, resulting in a change of site, which proved to be more contracted than the former one.*
The roof adopted for the annexes of the Exhibition Building of 1862 was after the same principle, though much inferior to its prototype, as proved by the symptoms of weakness which it exhibited soon after its erection.
Continue to:


My Books

