


Gates And Fences. Continued
Description
This section is from the book "Rustic Carpentry", by Paul N. Hasluck. Also available from Amazon: Rustic Carpentry: Woodworking with Natural Timber.
Gates And Fences. Continued
Fig. 80. - Design for Fence.
The position of the seats and posts and of the shores a, b, and c is clearly shown in the plan (Fig. 82). The arrangement of the double posts adds materially to the stiffness of the framework, making long shores unnecessary. The shores are placed 3 ft. 6 in. above the ground line, and are inclined at an angle of 50°. The posts are sunk into the ground a distance of 3 ft., and well rammed in; rubble stones being mixed with the earth, as shown in the vertical section (Fig. 83).

Figs. 81 and 82 - General View and Ground Plan of Rustic Trellis with Seats and Gate.

Fig. 83 - Vertical Section of Trellis.

Fig. 84 - Section through End Post and Trellis.

Fig. 85. - Detail of Back of Seat for Trellis.
The arch may with advantage be entirely fitted together before being put in position, as a better job can thus be made of the joints of the short rails and struts. The joints in the remainder of the work, with the exception of the gate, are of the simplest description. The rail ends are bevelled and notched to the posts, and secured with nails as shown in the sectional view of the trellis at Fig. 84.

Fig. 86 - Alternative Design for Gate.
Having erected the framework in position, next sink and well ram the shores deep into the ground, and splay and nail the top ends to the uprights. Also fix the shorter posts for the seats, letting them into the ground about 1 ft. 6 in. The end seat bearers are fixed to the end posts, and the centre bearers to the front and back central posts. The seat battens are saplings split in two, the flat portion being laid downwards and nailed to the bearers (see Fig. 83). Fig. 85 is an enlarged section through the seat back, showing the method of securing the smaller twigs to the rails. The fixing of the vertical pieces in the lower part, and the inclined lengtns above, will complete this portion of the screen.
The gate, shown enlarged at Fig. 86, which gives an alternative design, is 3 ft. 9 in. wide by 4 ft. 6 in. high. The stiles are 4 ft. 9 in. long and about 21/2 in. in diameter, and should be as straight as possible, with the twigs neatly trimmed on; the rails should be at least 2 1/4 in. in diameter, trimmed to fit the stiles, and secured with inserted hardwood dowels 1 in. in diameter, as shown at Fig. 26, p. 27.

Fig. 87. - Method of Hanging and Latching Gate.
The diagonal struts in the top panel should be fitted and in place before the rails and stiles are finally secured;'the vertical twigs in the lower panel should be similarly fitted and nailed before the rails are secured to the stiles. Ordinary forged hooks and eyes are used for hanging the gate; these are secured to the stile and post with nuts and washers, as shown in the enlarged horizontal section (Fig. 87).
A mortice is cut in the closing stile to receive the latch, the catch for the latter being a simple forging (see Fig. 88) with a pointed tang for driving into the post.
A rustic carriage entrance is shown by Fig. 89. The intention is, of course, that the rustic archway above the gates shall be more or less clothed with climbing plants. It is for roses that the structure will be best adapted, though clematis or honeysuckle will look well upon it. Ivy would look too heavy, and, if neglected, might even prove too heavy in other respects. Light as the arch may appear, the four posts grouped to form the turret on either side are so tied and braced together as to be, to all intents and purposes, a solid pillar, 30 in. square, and fully equal to resisting any outward thrust of the rafters. In the elevation (Fig. 89), to avoid confusion, no indication is given of the work forming the farther side of the arch, though something of it would necessarily be seen from the front; the two sides will be alike. Figs. 89 and 90 are drawn to a scale of 1/2 in. to the foot.
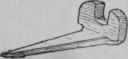
Fig. 88. - Catch for Gate.
The posts, and at least all the more important straight pieces, should be of larch. The wood chosen for filling-in should have picturesque forks and contortions. Small oak bangles will, perhaps, be most appropriate.
In the ground plan of the left-hand turret (Fig. 90) it will be seen that the posts used - four at each end - are some 5 in. or 6 in. in diameter, and that the largest is selected as hanging-post for the gate, From centre to centre they are set 2 ft. 3 in. apart. They are 13 ft. long - that is, 10 ft. 4 in. above ground and 2 ft. 8 in. below. The rafters of the arch spring from them 7 ft. from the ground, and at this point each post is surrounded by a cap, formed of four pieces of quartered stuff nailed upon it. The rafters are not mortised into the post, but if, instead of being merely nailed, they are attached by a bolt and nut, a stronger joint will be made.
The upper rafters, back and front, are connected by five straight cross-pieces, whose ends show in Fig. 89. The spaces between these are filled up very much at random with crooked stuff.
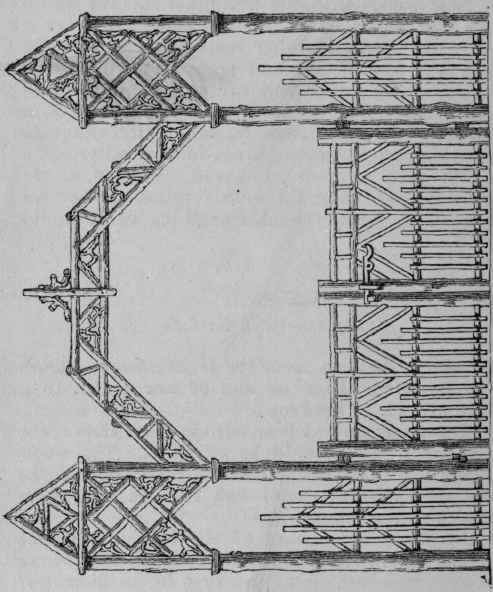
Fig 89. - Elevation of Rustic Carriage Entrance.
The four posts of each turret are bound together close beneath their tops by cross-pieces nailed outside them, whilst from their tops, and nailed down to them, slant four short rafters, which meet pyramid-wise in the centre. The filling up of the upper parts of the turrets, as well as of the front and back of the arch, is with a mixture of straight and crooked stuff, the arrangement of which is clearly shown in the elevation (Fig. 89).

Fig. 90. - Plan of Left Side of Carriage Entrance.
The lower parts of the turrets and the gates must be constructed in such a way as to exclude animals; the palings are so arranged as not to leave a space between them wider than 3 in. The rails of the gates should, of course, be mortised into the heads and hinge-trees.
Continue to:


My Books

